Wall and Vertical Element Formwork
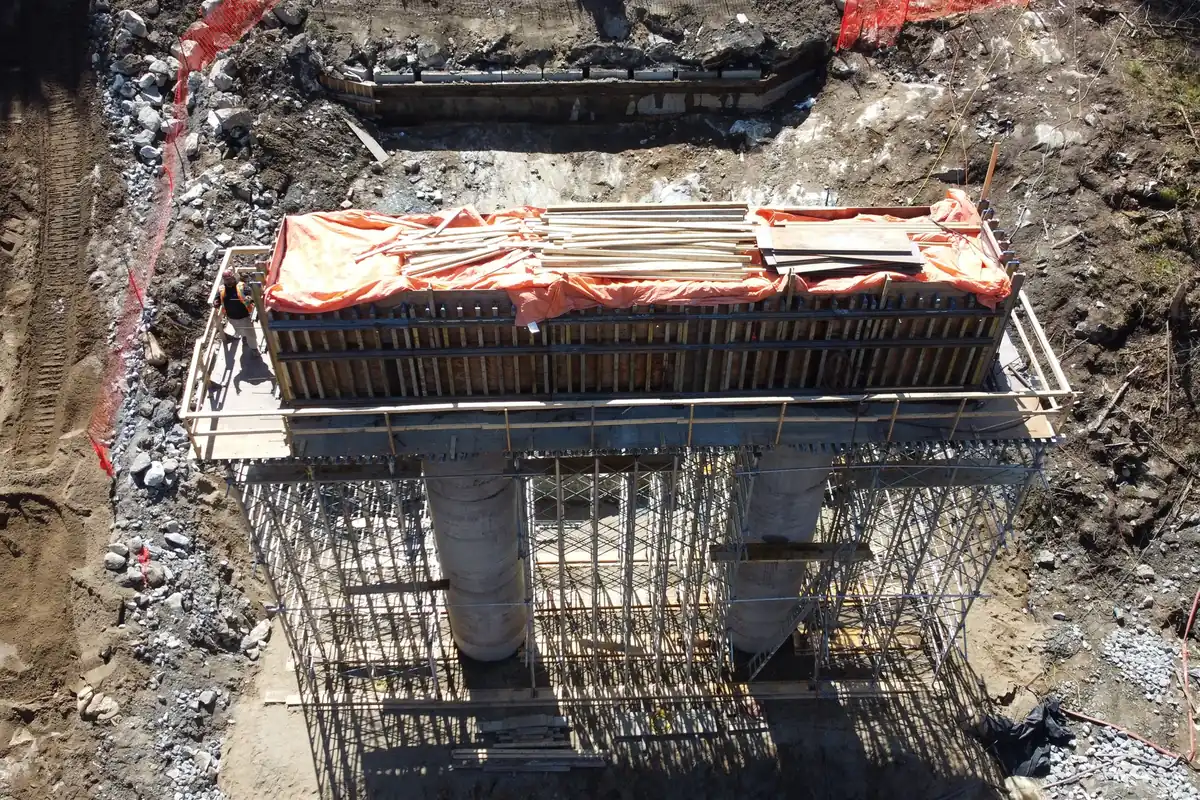
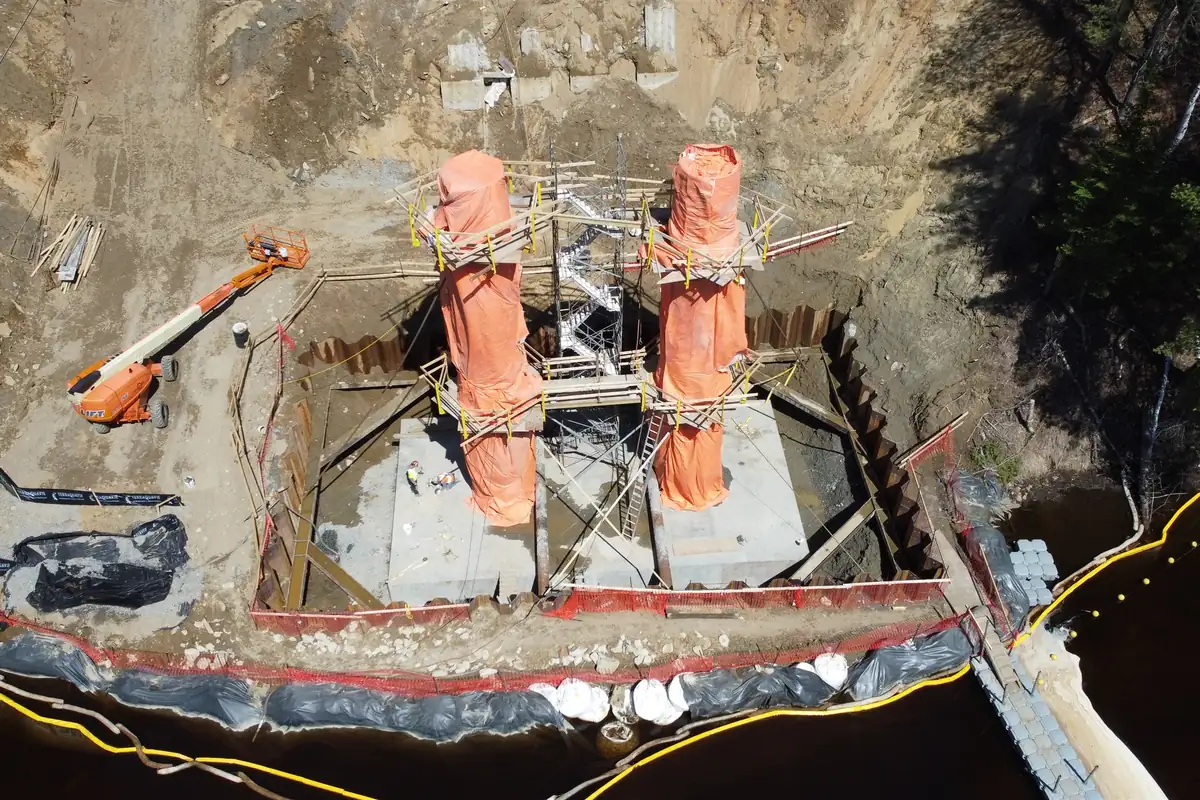
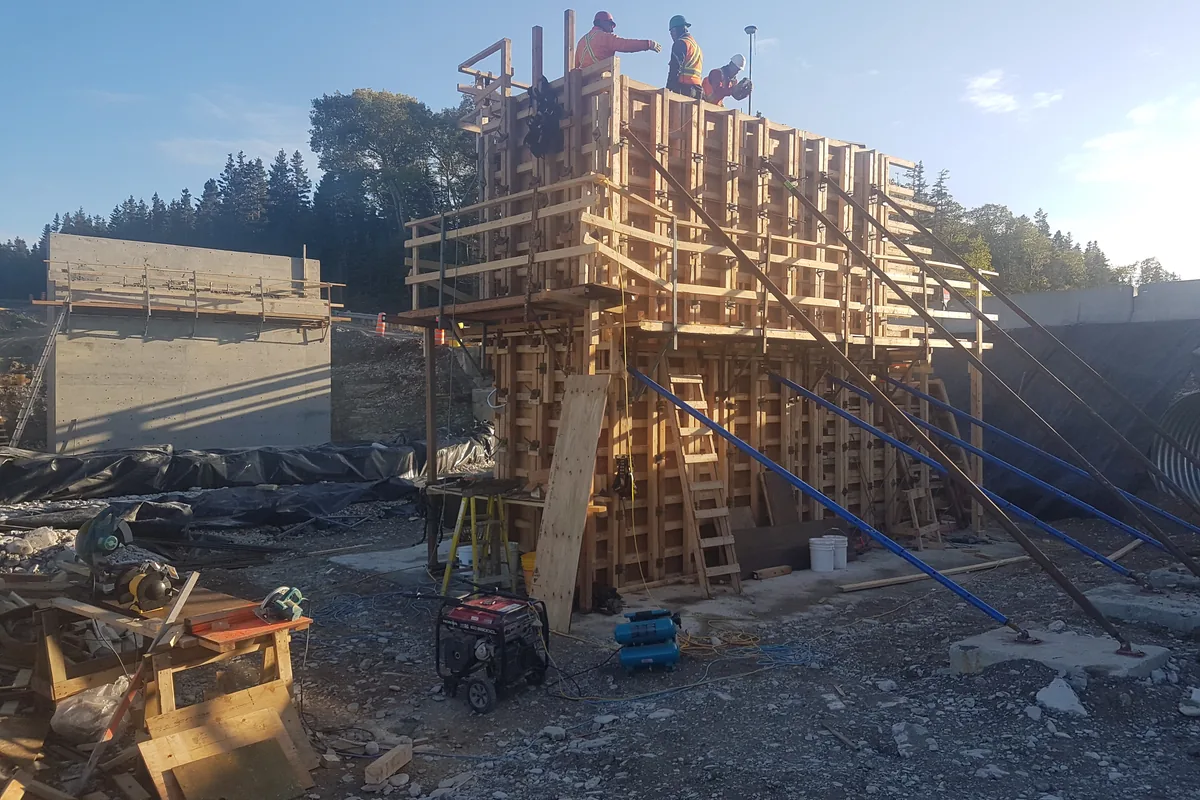
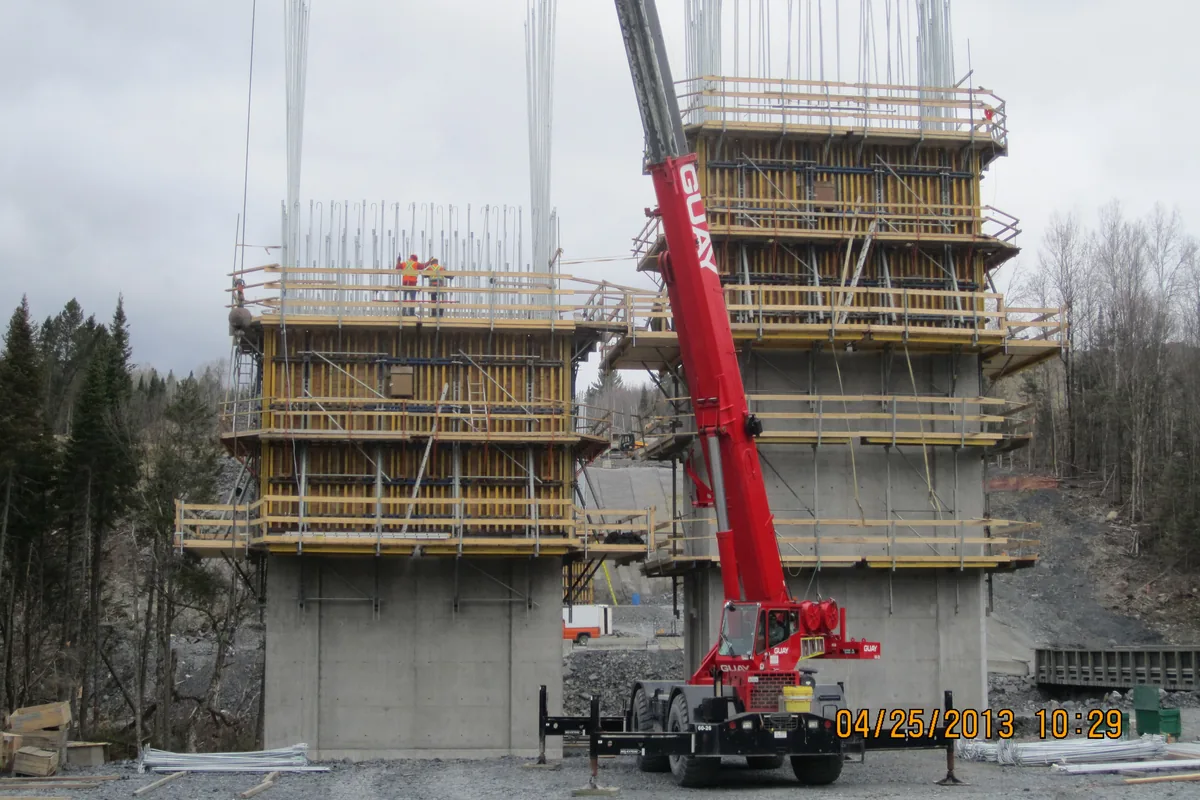


Design starts from pour rate and concrete temperature, which govern lateral pressure. On a tall wall, the gap between a cautious assumption and an accurate one is several rows of form ties — meaning material, assembly time and cost.
Structural Slab Formwork
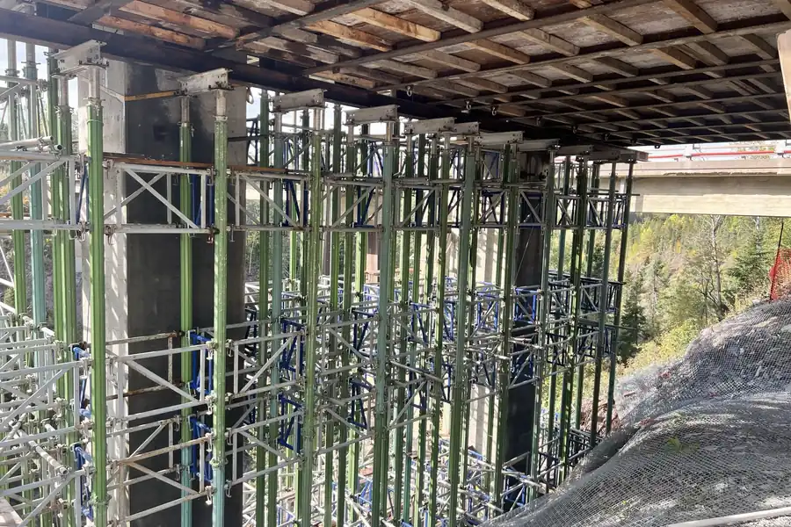
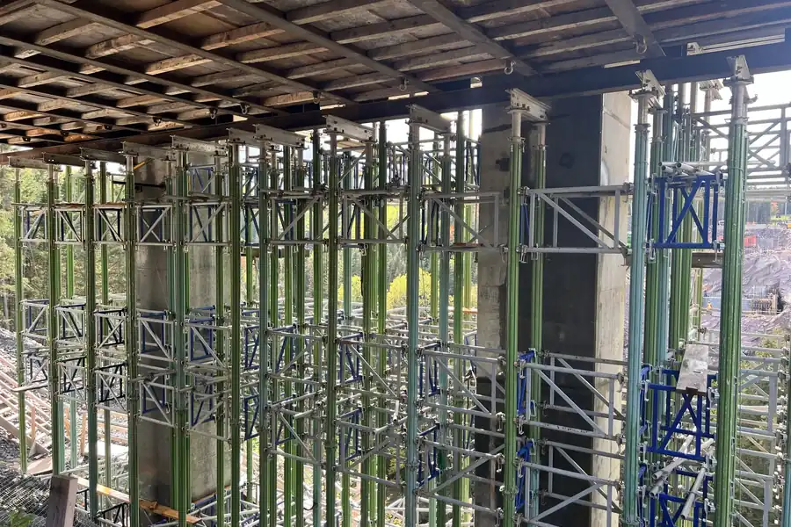
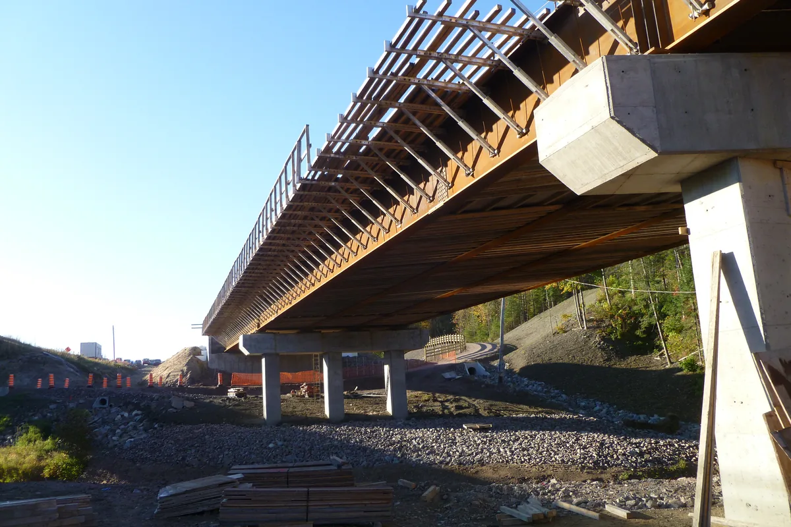
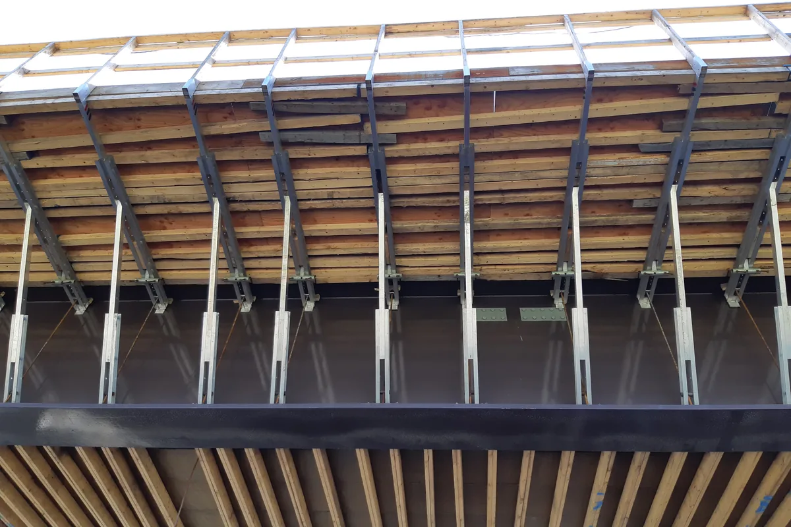

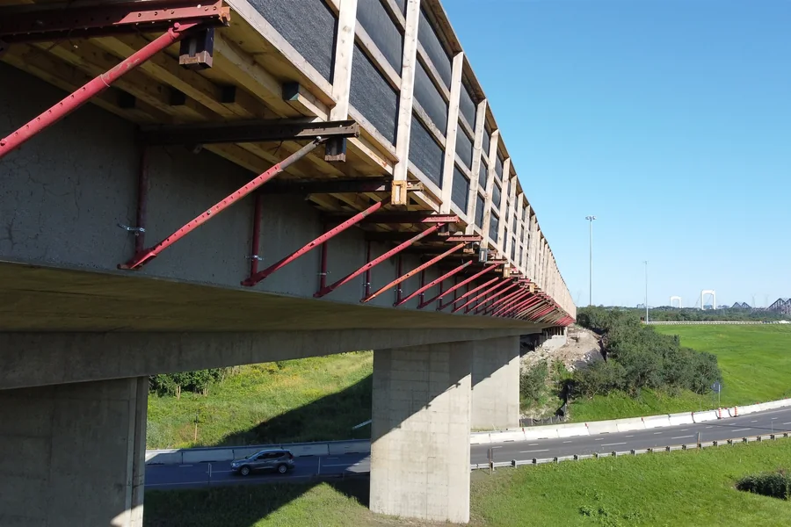
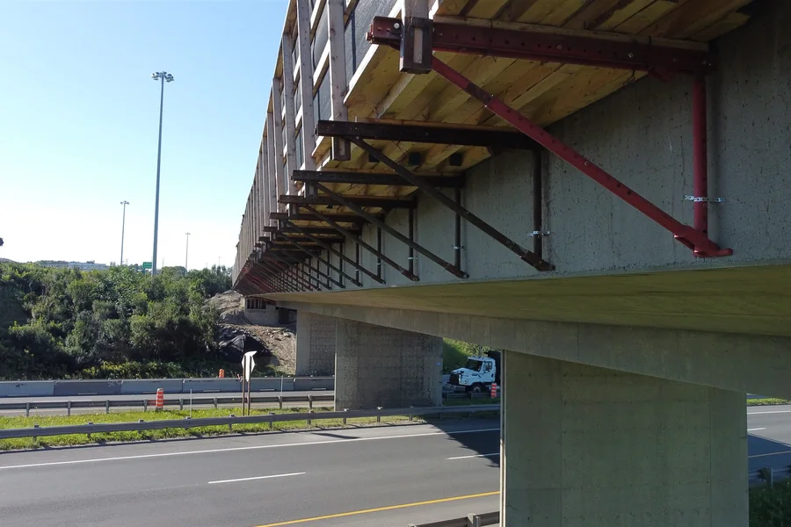
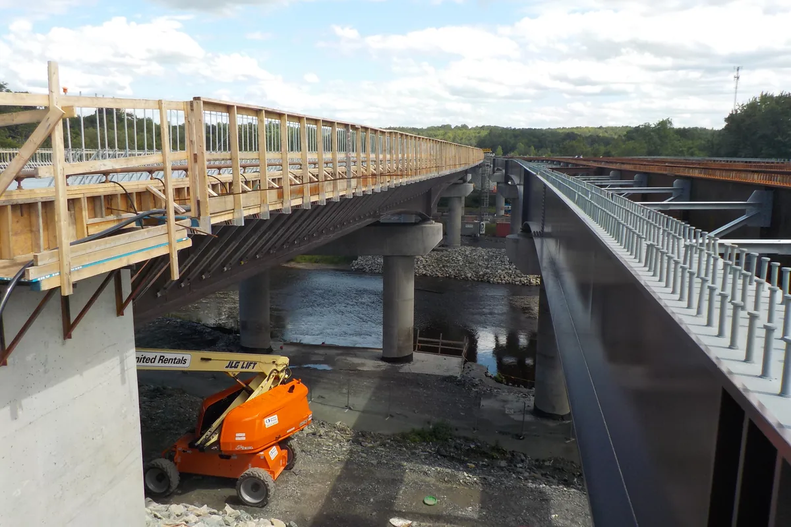
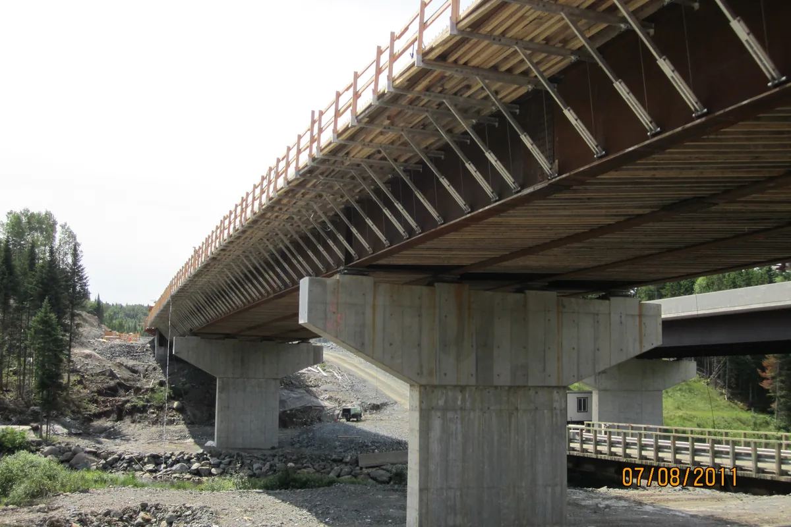
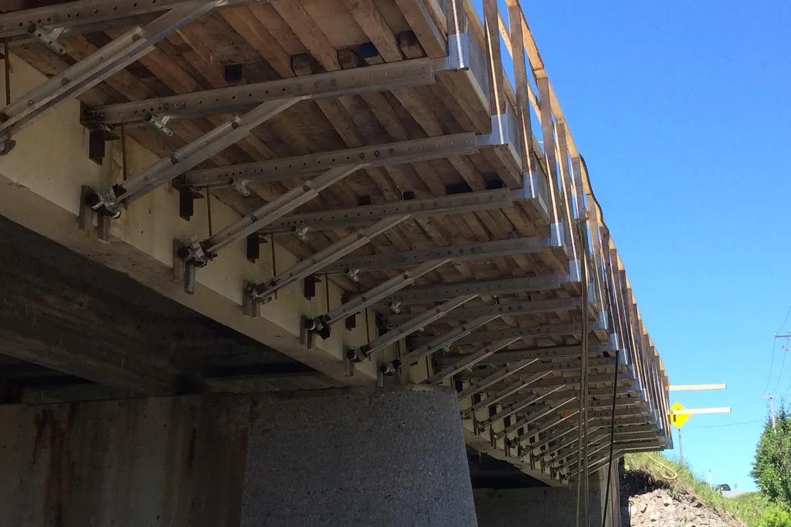

From bridge deck to multi-storey building slab, the design accounts for camber, the stripping schedule and the chosen pour sequence.
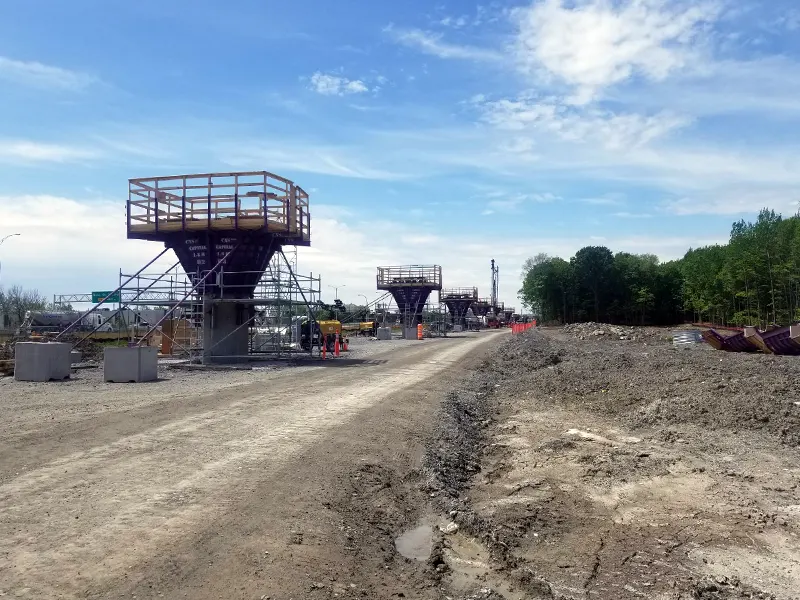
Non-Conventional Element Formwork
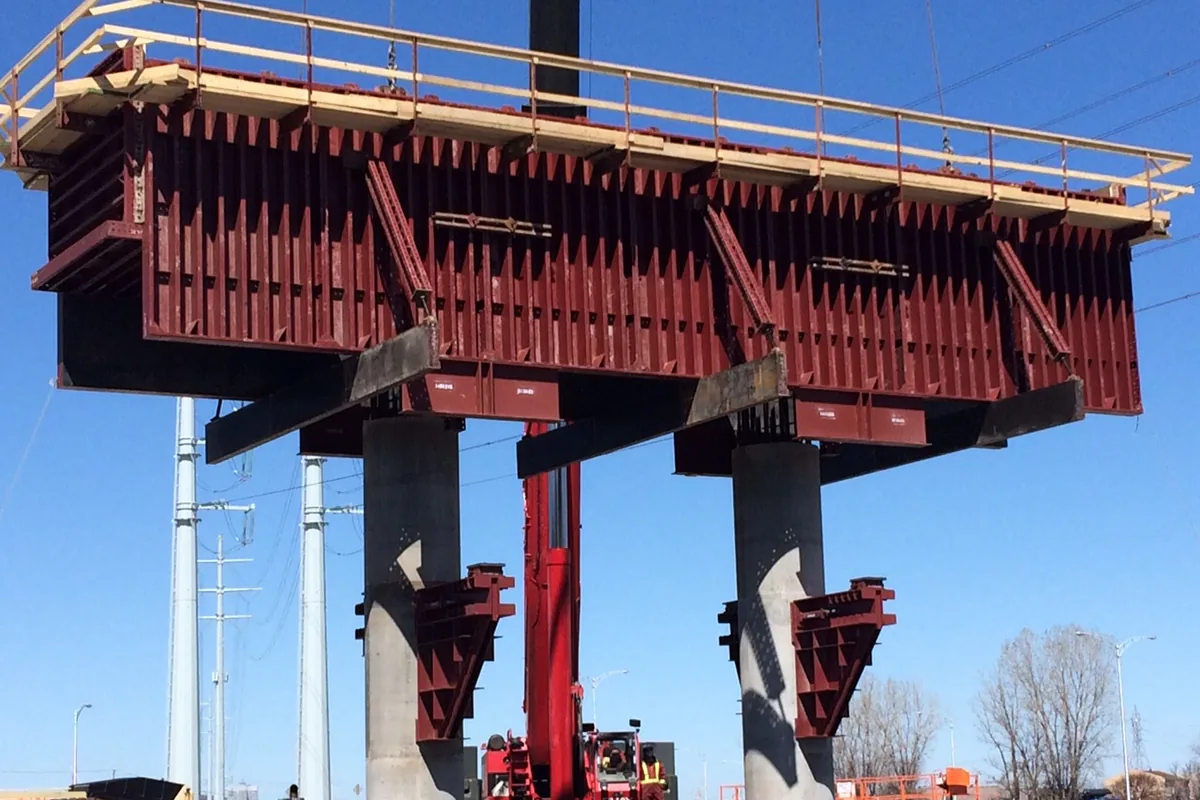

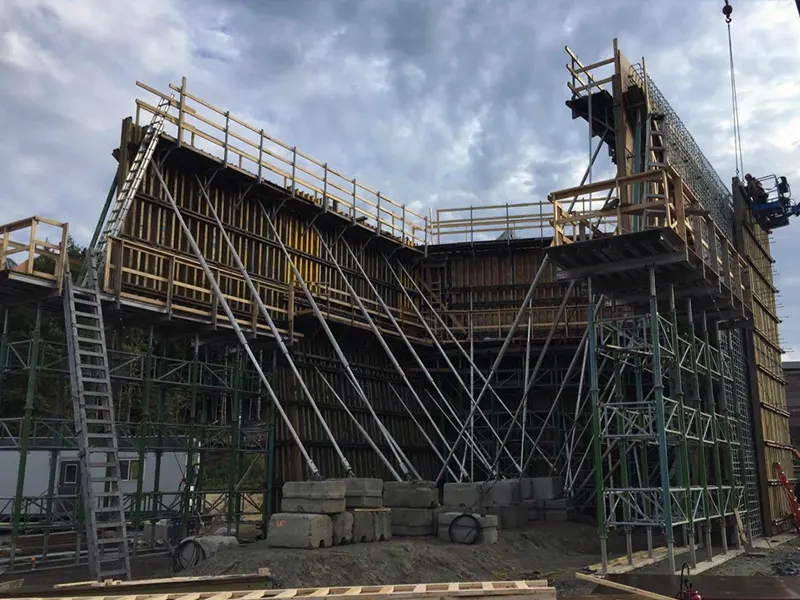
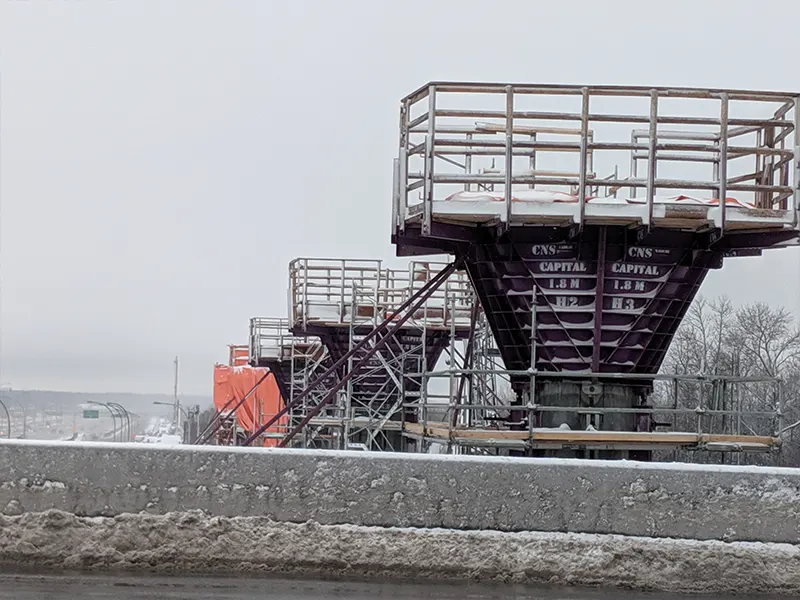
Complex architectural shapes, vaults, tunnels. When the geometry repeats, custom steel formwork pays for itself quickly. When it does not, we look for the lightest solution.
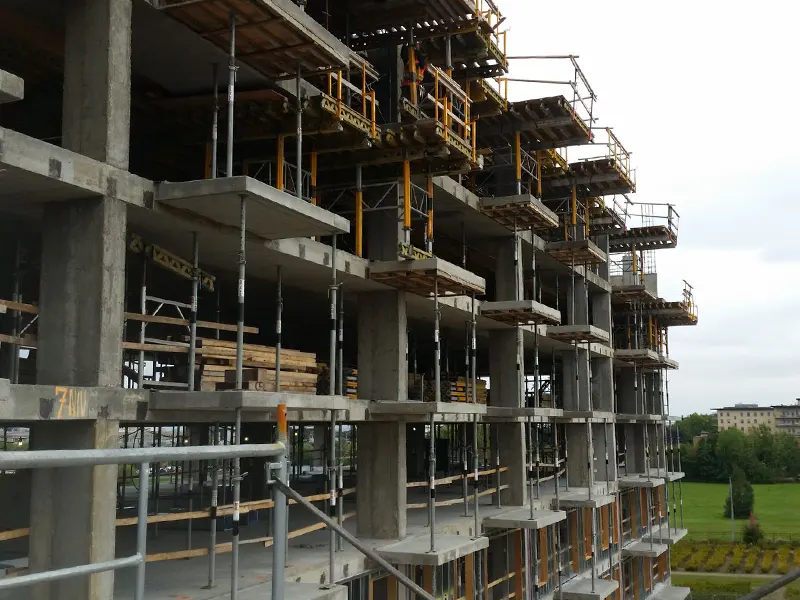
Multi-Storey Shoring and Reshoring
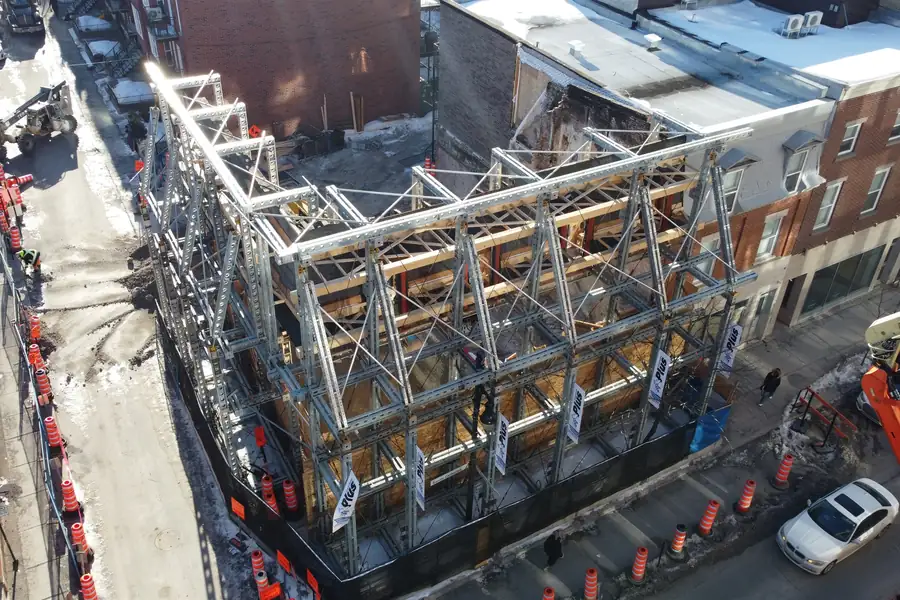
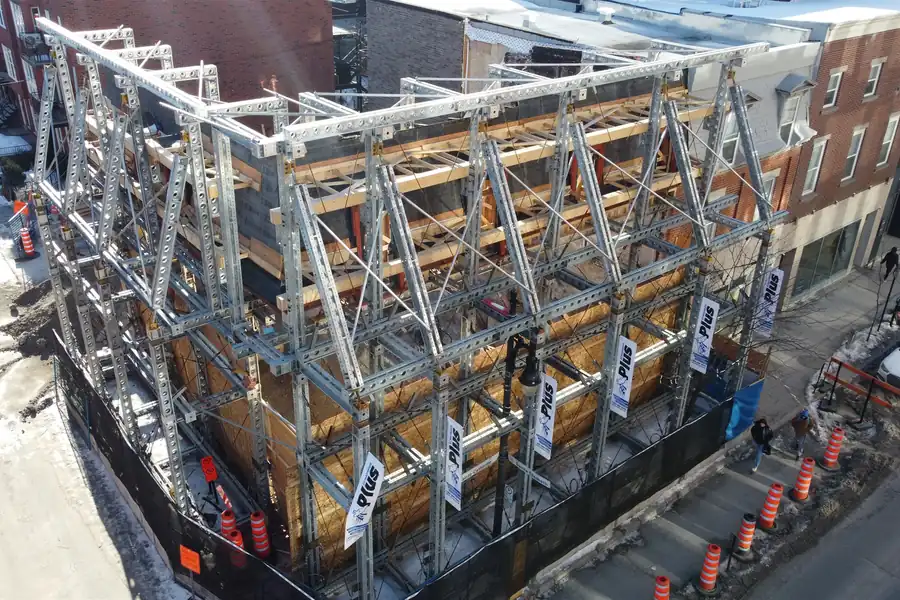
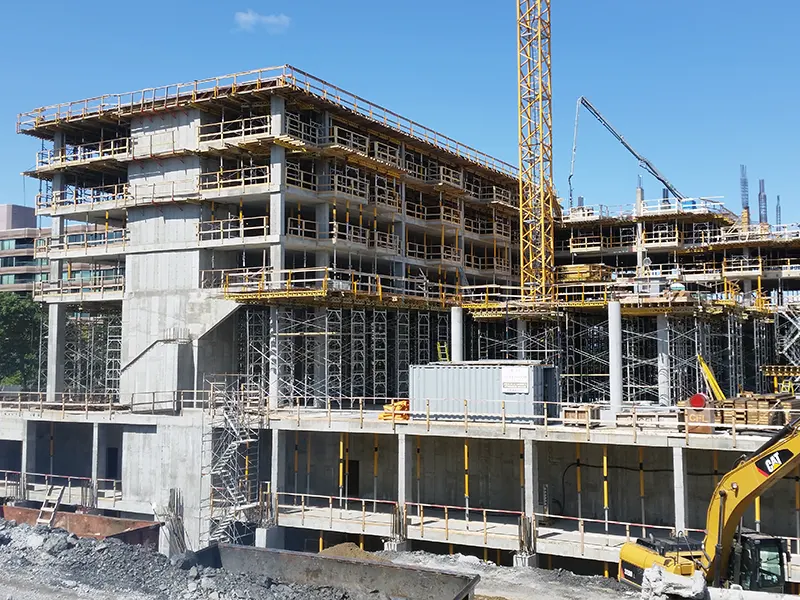


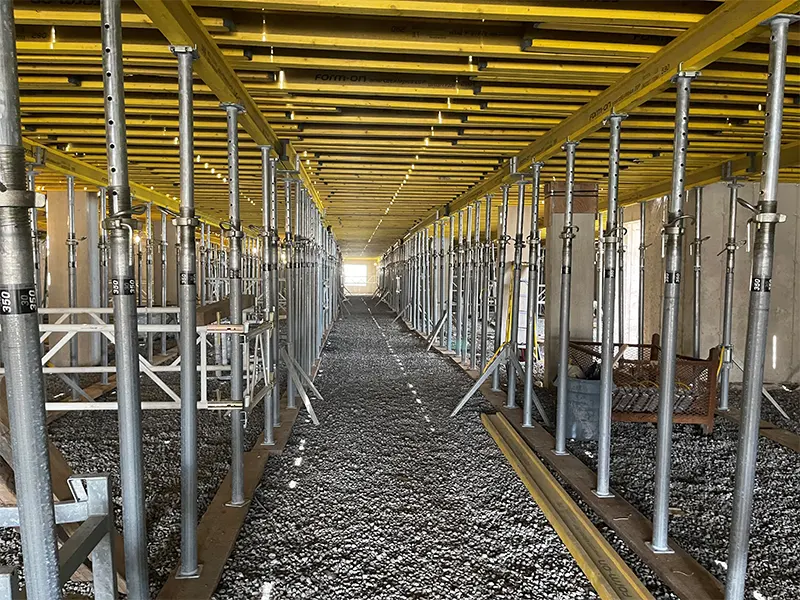
Reshoring analysis determines how many levels stay shored and when you can strip without overloading the slab below. We also produce slab capacity analysis — typically for crane installation or relocation — and building structural analysis for atypical work methods or sequencing.