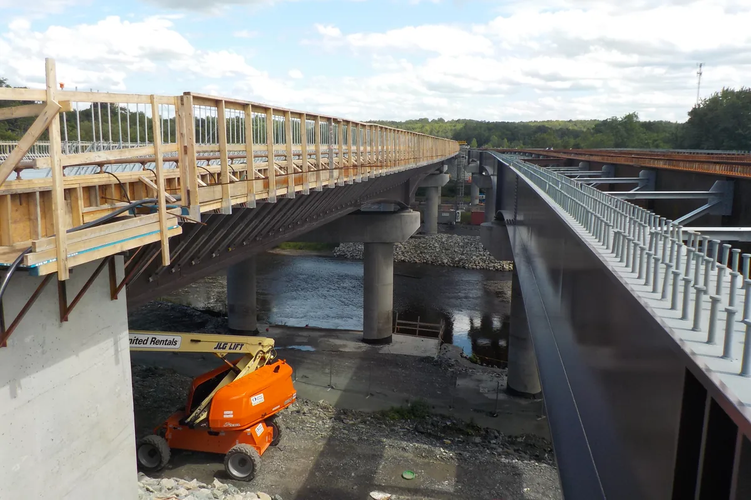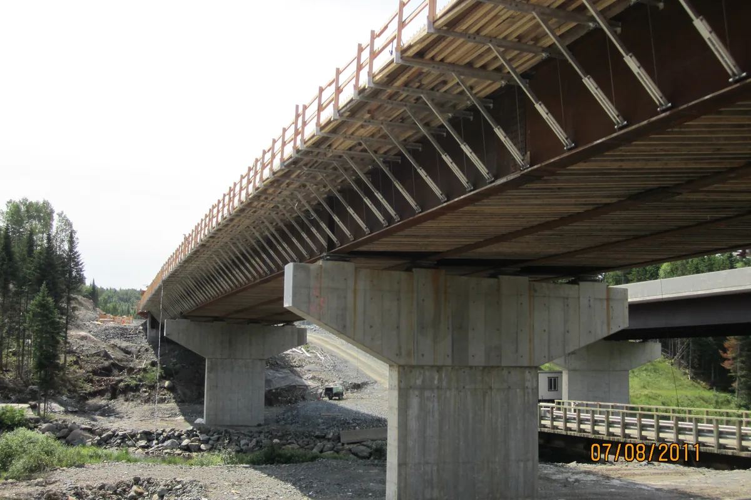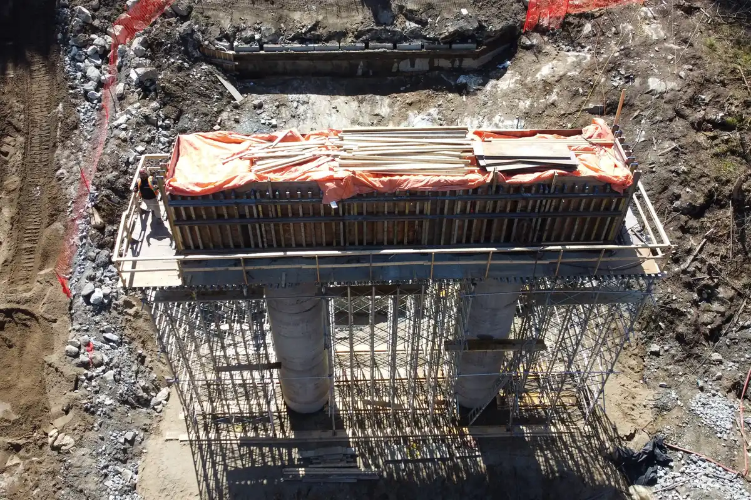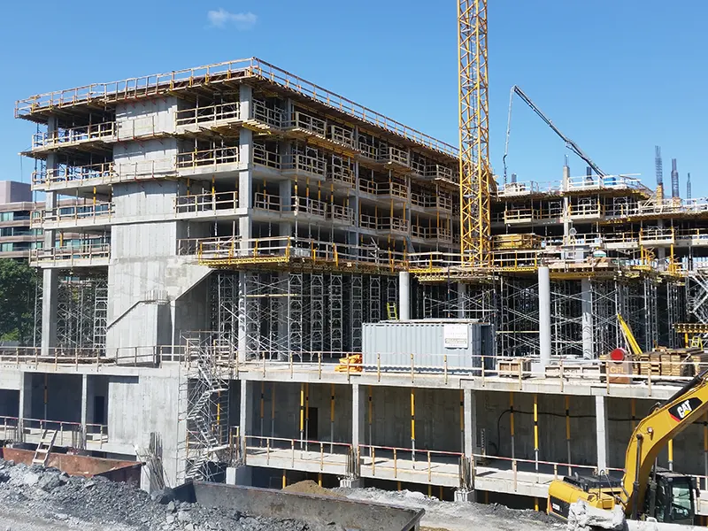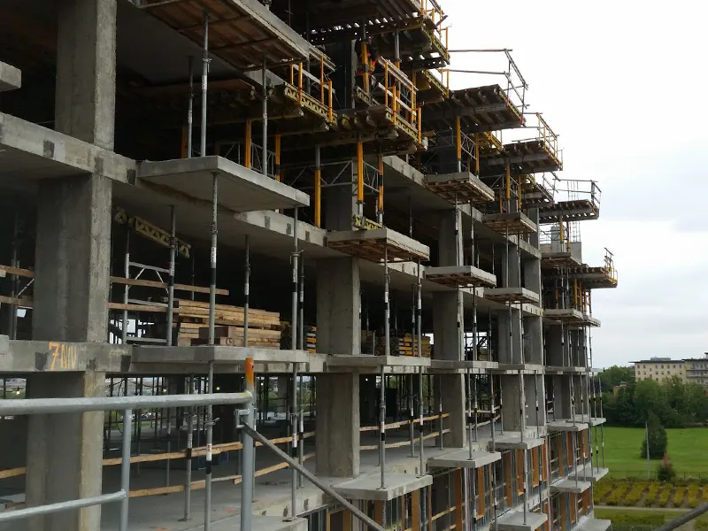
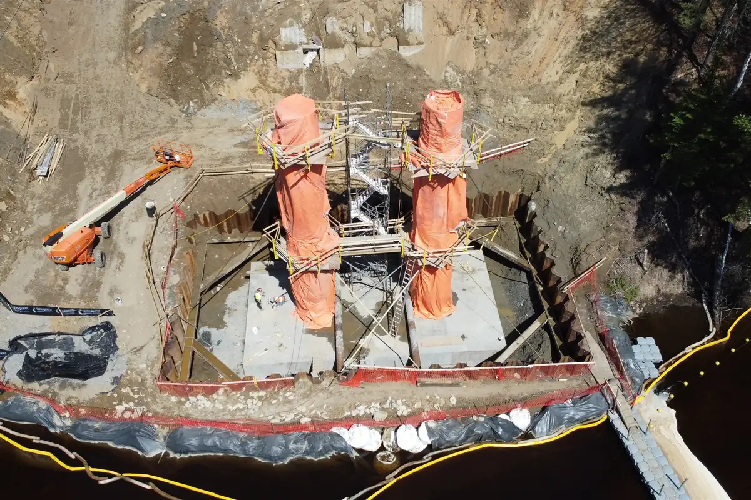
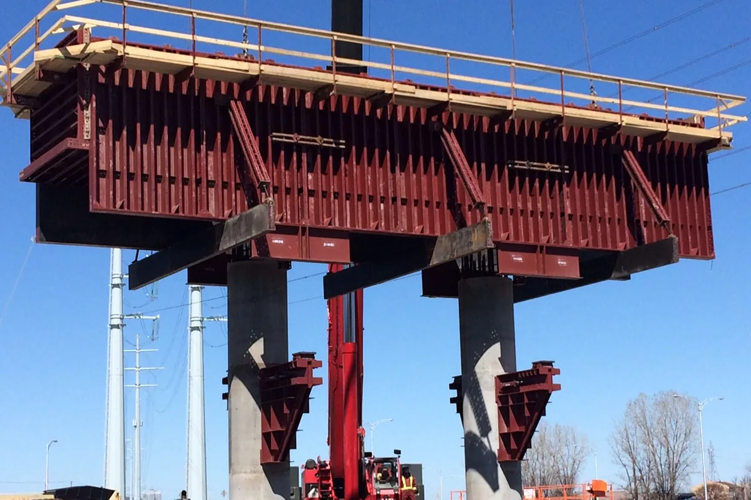
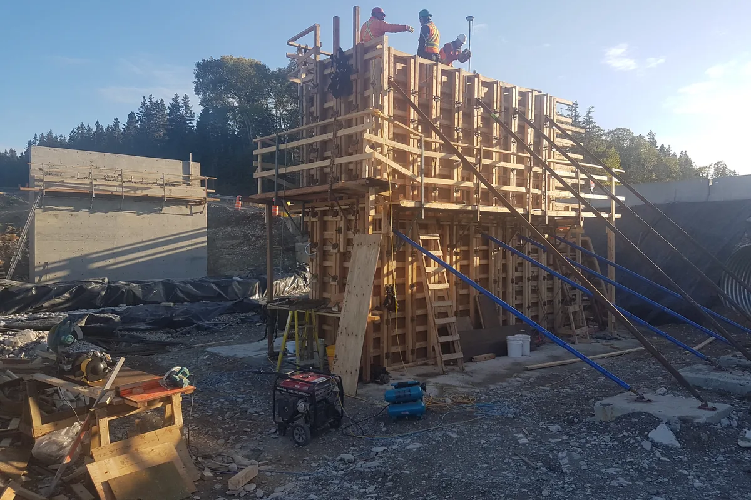
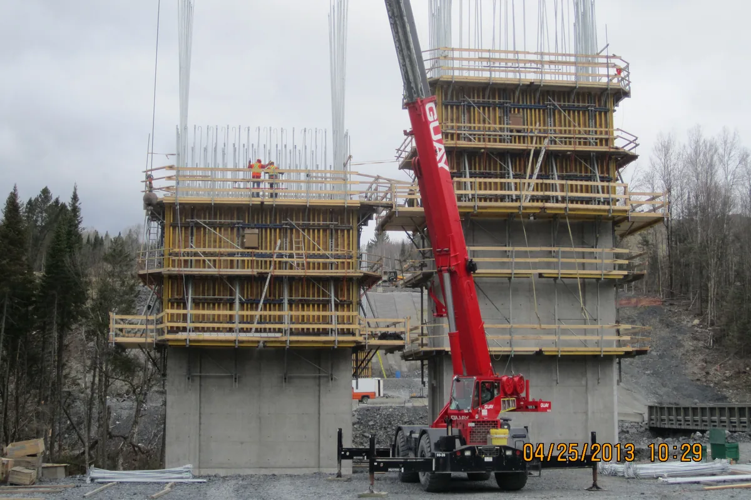






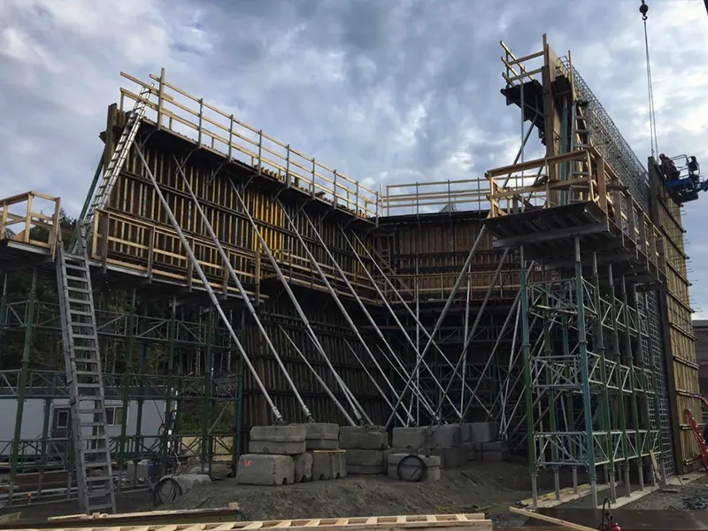
• Formwork for pier columns in the river
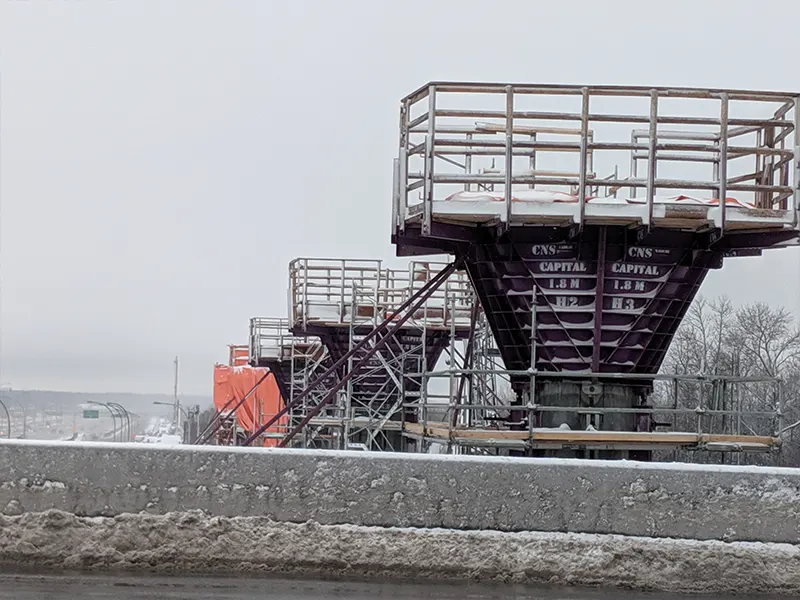
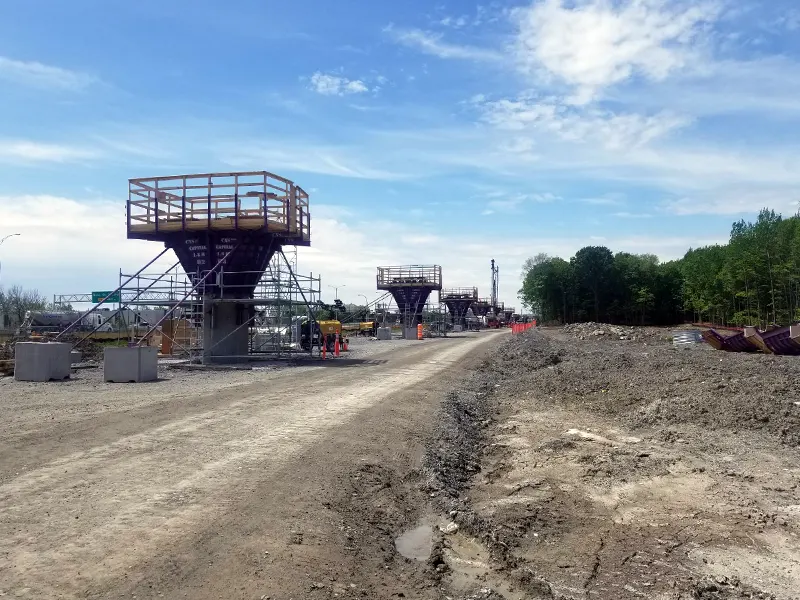
  • Formwork for a concrete bridge pier
  • Column formwork with access scaffolding
  • Pier formwork panel lifted by mobile crane
  • Vertical formwork - NadeauSDM
  • Basin shoring - NadeauSDM
  • Vertical formwork - NadeauSDM
  • Vertical formwork - NadeauSDM
  • Vertical formwork - NadeauSDM
  • Vertical shoring - NadeauSDM
  • Vertical formwork - NadeauSDM

Wall and Vertical Element Formwork

Design starts from pour rate and concrete temperature, which govern lateral pressure. On a tall wall, the gap between a cautious assumption and an accurate one is several rows of form ties — meaning material, assembly time and cost.

  • Bridge abutment
  • Portal frame strut
  • Bridge pier cap and column
  • Circular and rectangular columns
  • Shear wall and basin

Structural Slab Formwork

From bridge deck to multi-storey building slab, the design accounts for camber, the stripping schedule and the chosen pour sequence.
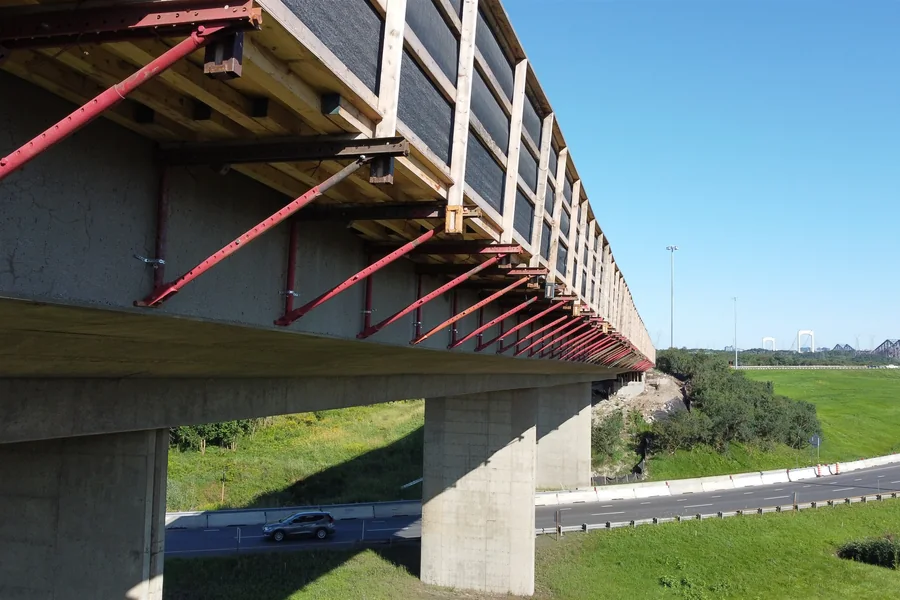
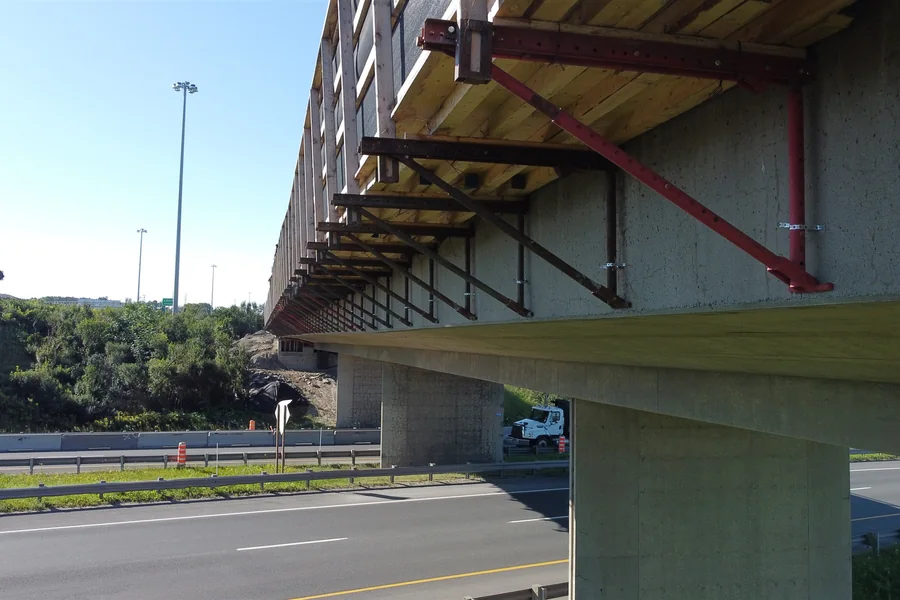
  • Bridge deck
  • Portal frame deck and thick slab
  • Bridge pier cap and column
  • Commercial and multi-storey building slab
  • Tank and basin slab
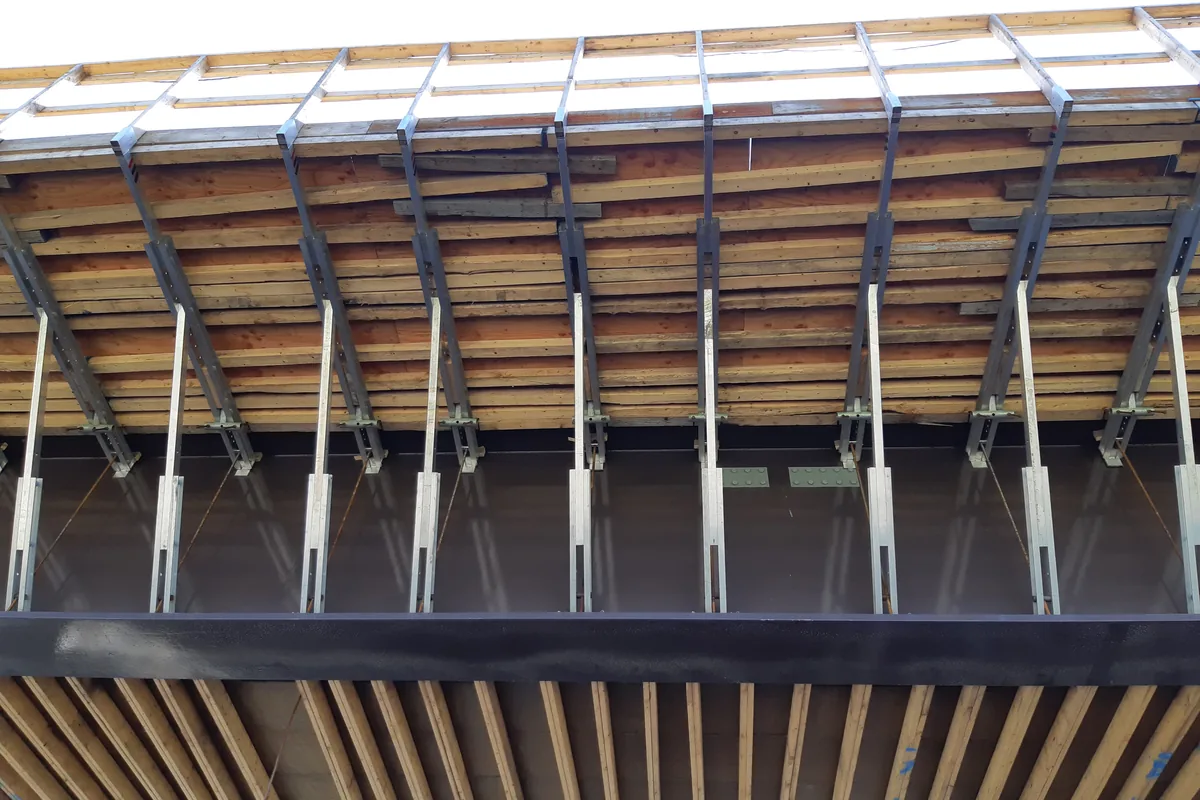
  • Brackets and edge formwork along the full length of the deck
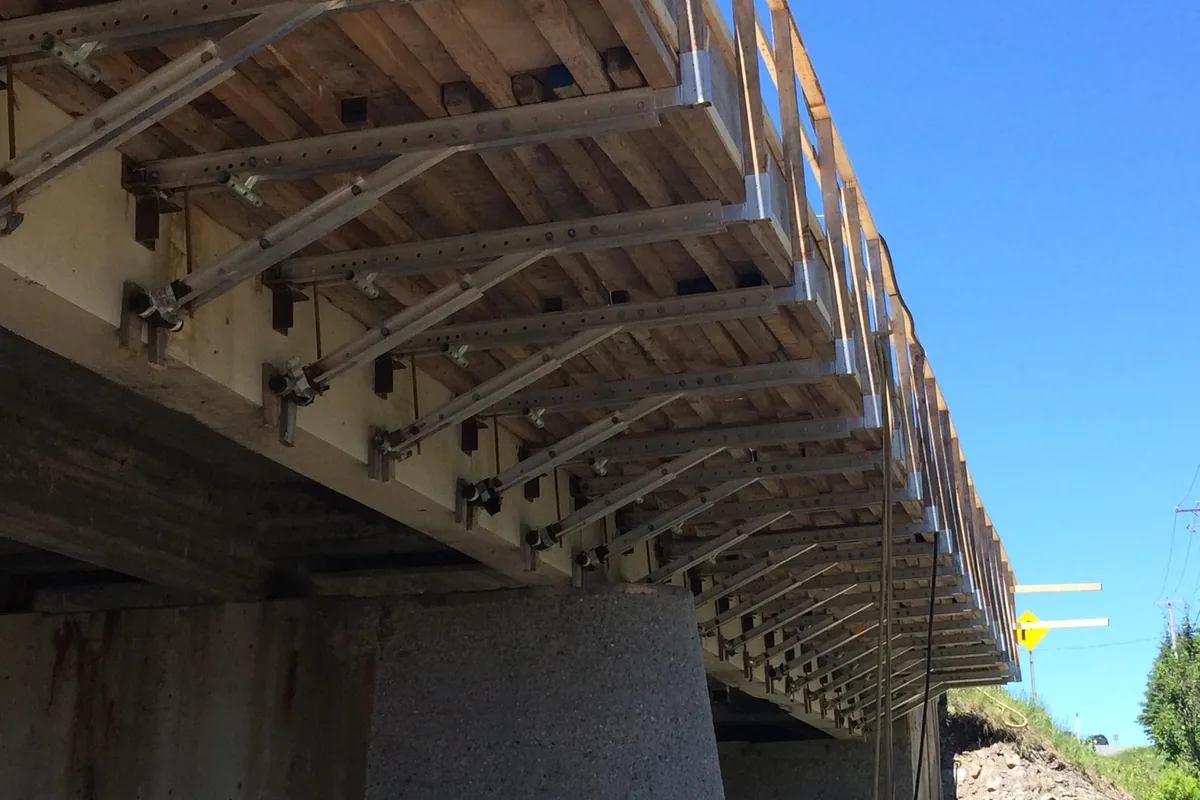
  • Detail of the brackets supporting the cantilever slab formwork
  • Cantilever formwork brackets on a bridge deck
  • Cantilever bridge deck formwork
  • Formwork bracket anchored to the edge girder
  • Slab formwork - NadeauSDM
  • Structural slab formwork - NadeauSDM
  • Non-standard formwork - NadeauSDM
  • Non-standard formwork - NadeauSDM

Non-Conventional Element Formwork

Complex architectural shapes, vaults, tunnels. When the geometry repeats, custom steel formwork pays for itself quickly. When it does not, we look for the lightest solution.

  • Complex and repetitive architectural shapes
  • Specialized custom steel formwork
  • Vault and tunnel formwork

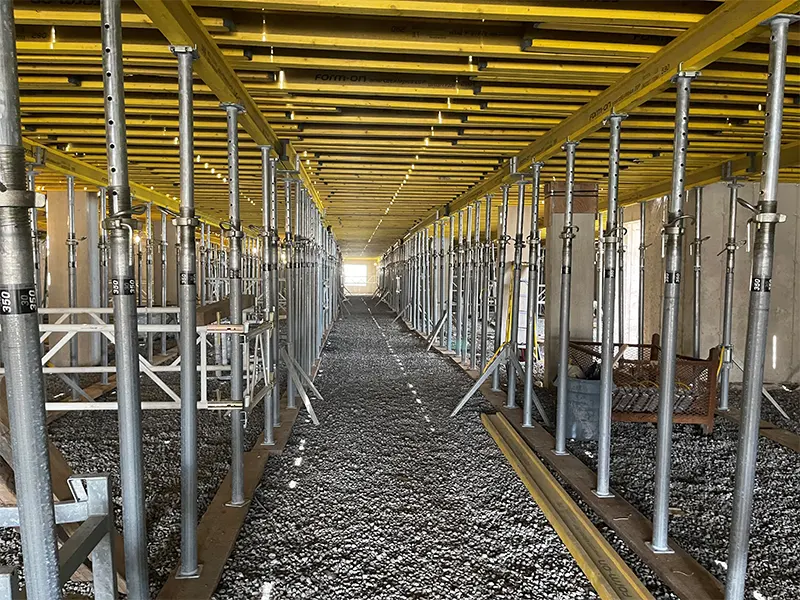
Multi-Storey Shoring and Reshoring

Reshoring analysis determines how many levels stay shored and when you can strip without overloading the slab below. We also produce slab capacity analysis — typically for crane installation or relocation — and building structural analysis for atypical work methods or sequencing.
  • Multi-storey reshoring analysis
  • Slab capacity analysis (e.g. crane installation or relocation)
  • Building structural analysis for atypical work methods or sequencing (e.g. seismic analysis for temporary shear-wall support)

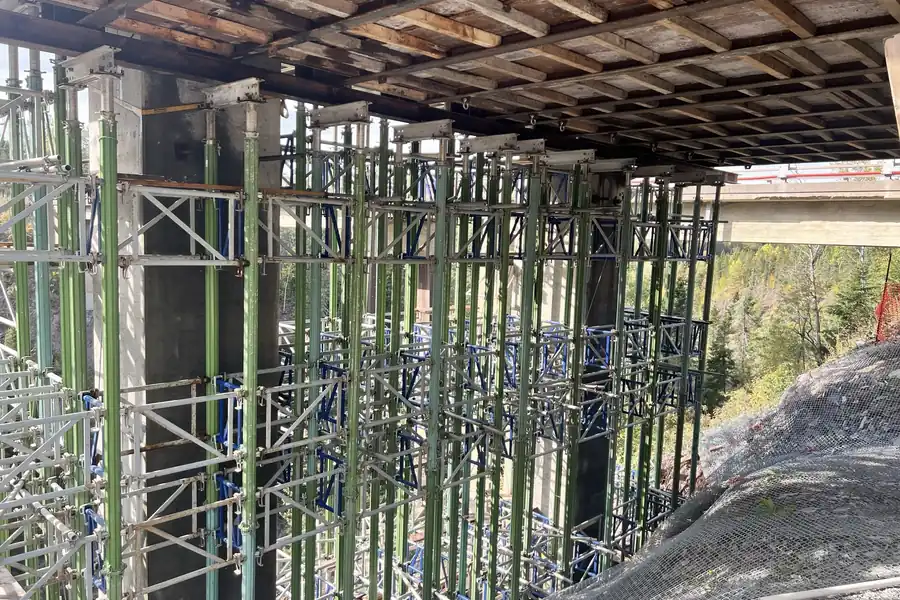
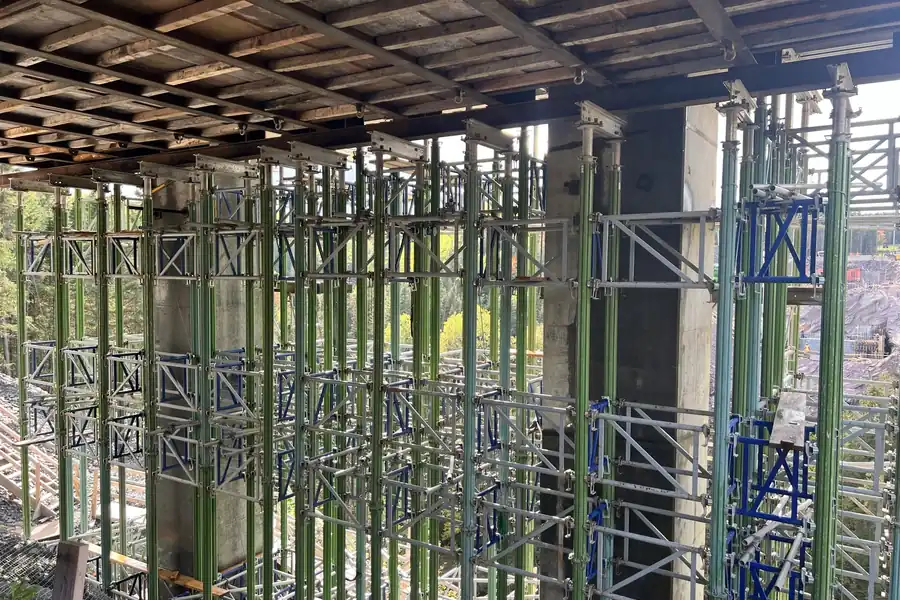
  • Shoring towers under an overpass deck, in a ravine — St-Clément
  • Full deck shoring before the pour
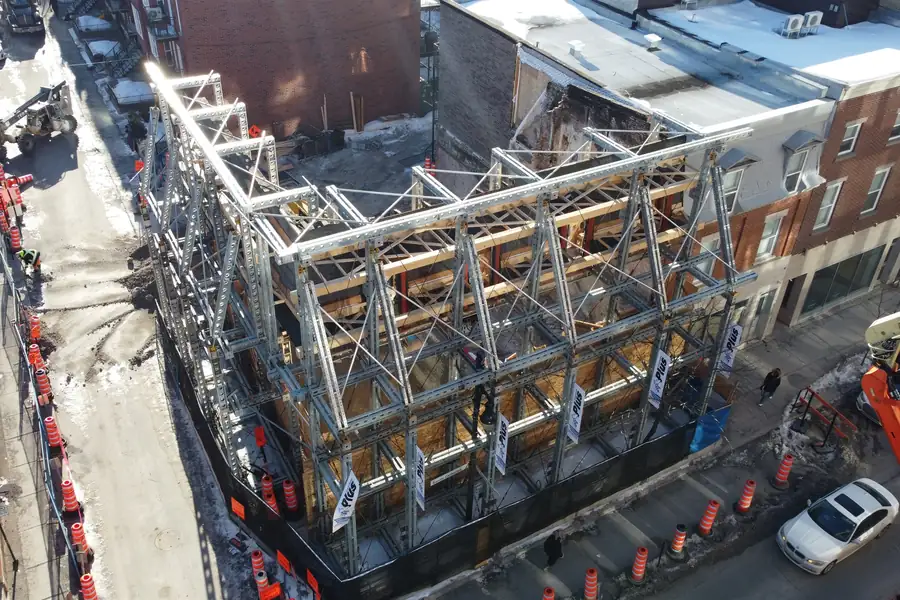
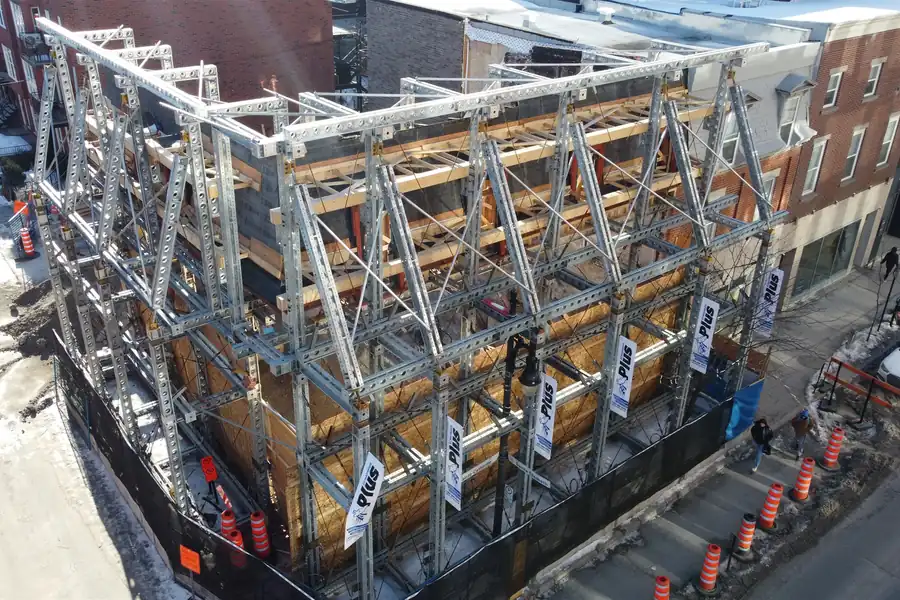
  • Heritage facade shoring — 222 Sainte-Catherine
  • Steel frame holding the facade during interior demolition
  • Shoring and formwork for the pier footing — Notre-Dame-du-Laus
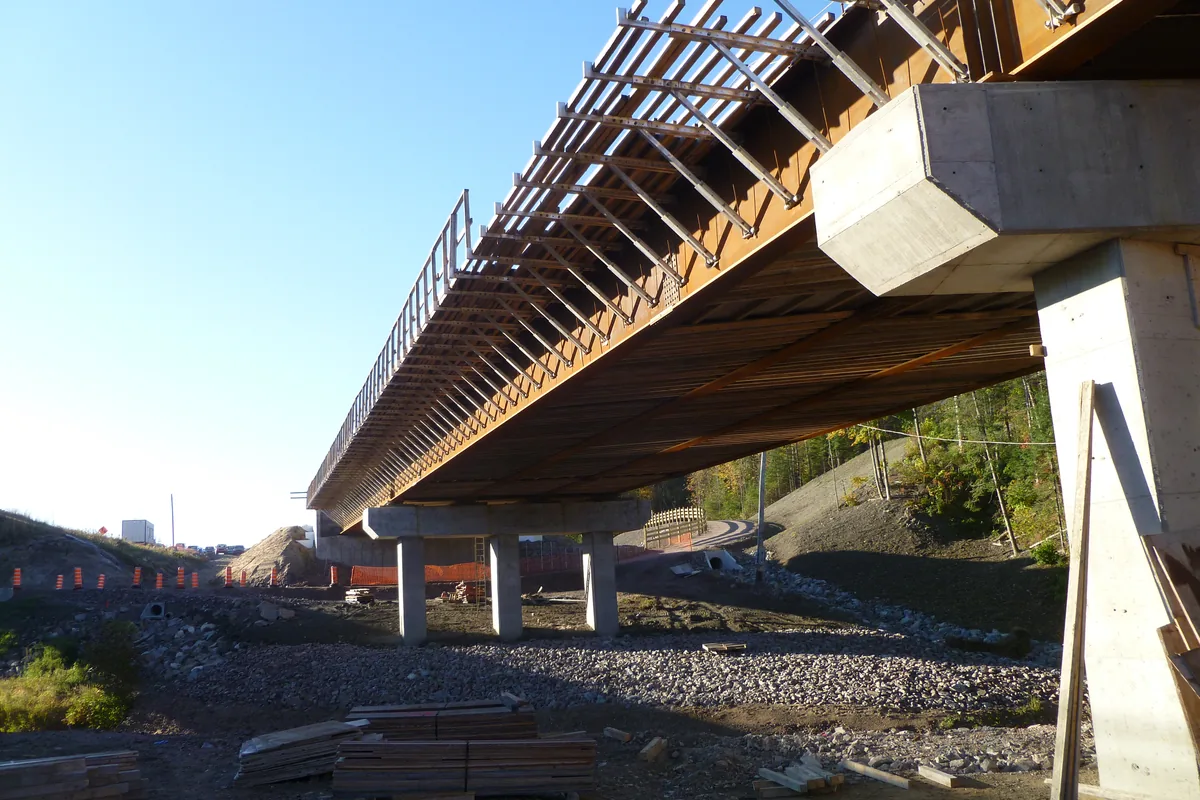
  • Bridge deck shoring seen from below
  • Bridge deck shoring and formwork, view from below
  • Reshoring - NadeauSDM
  • Reshoring - NadeauSDM