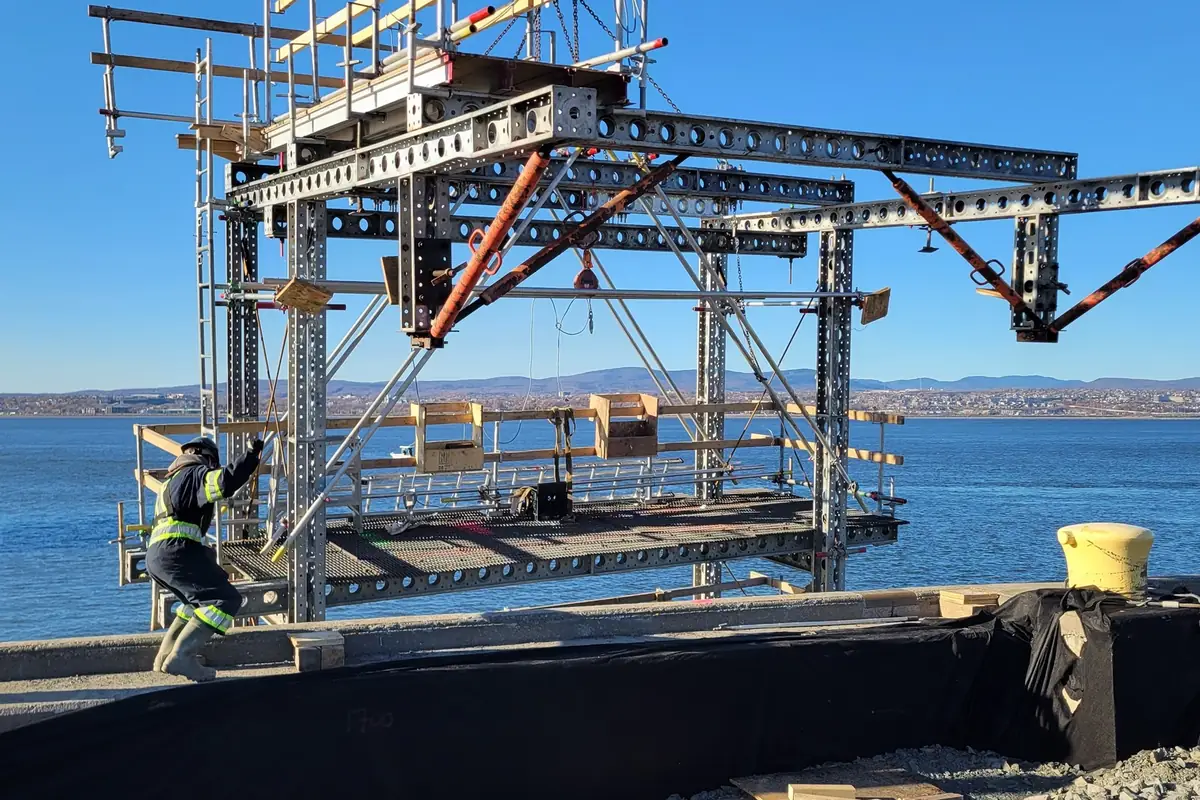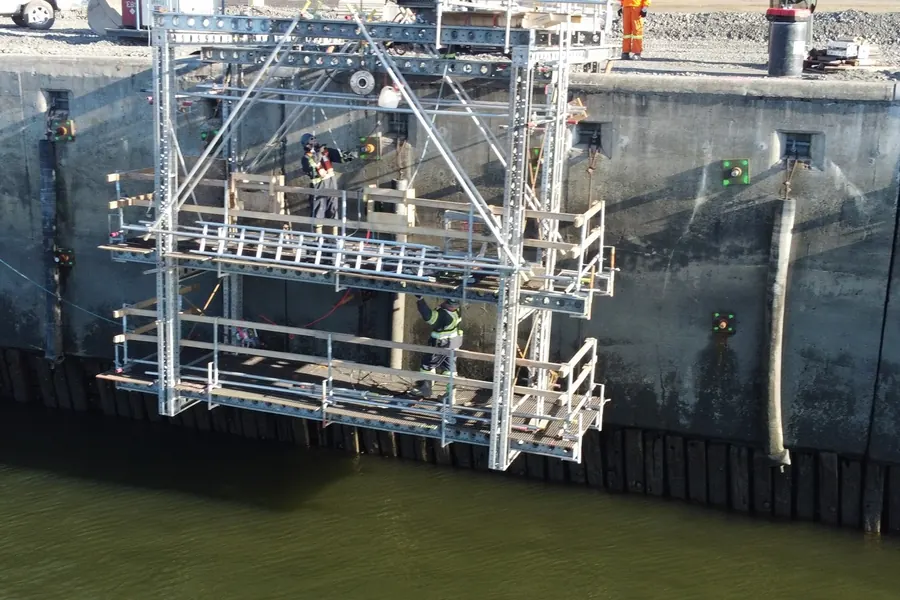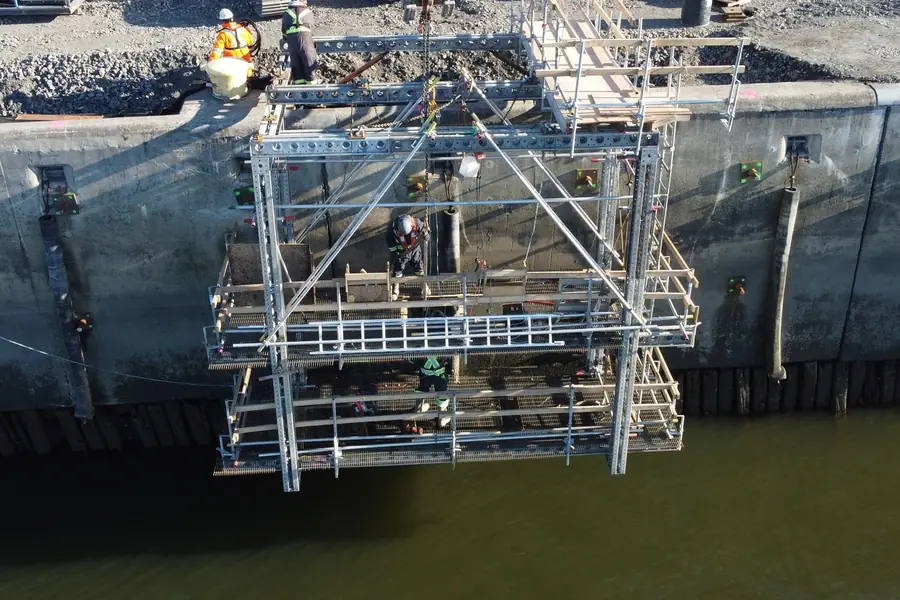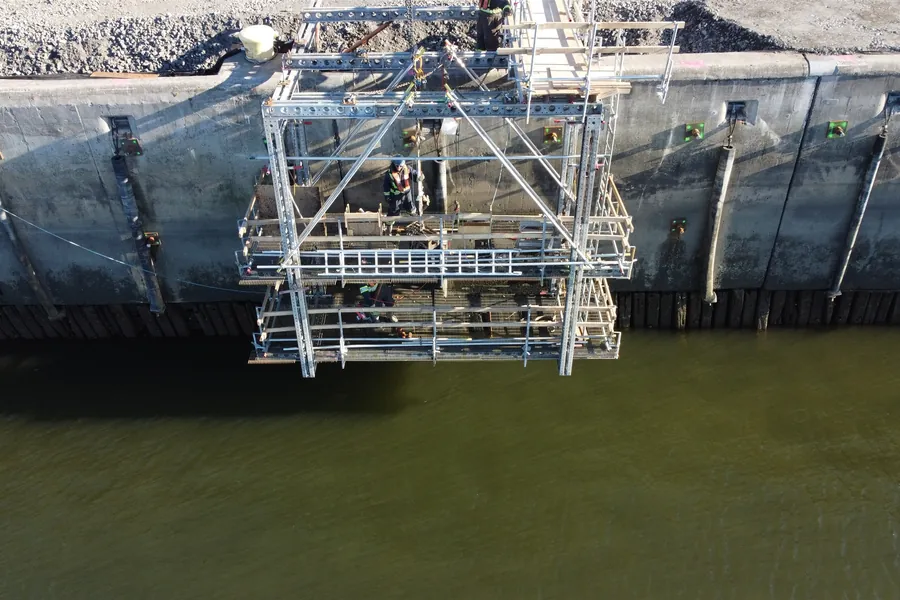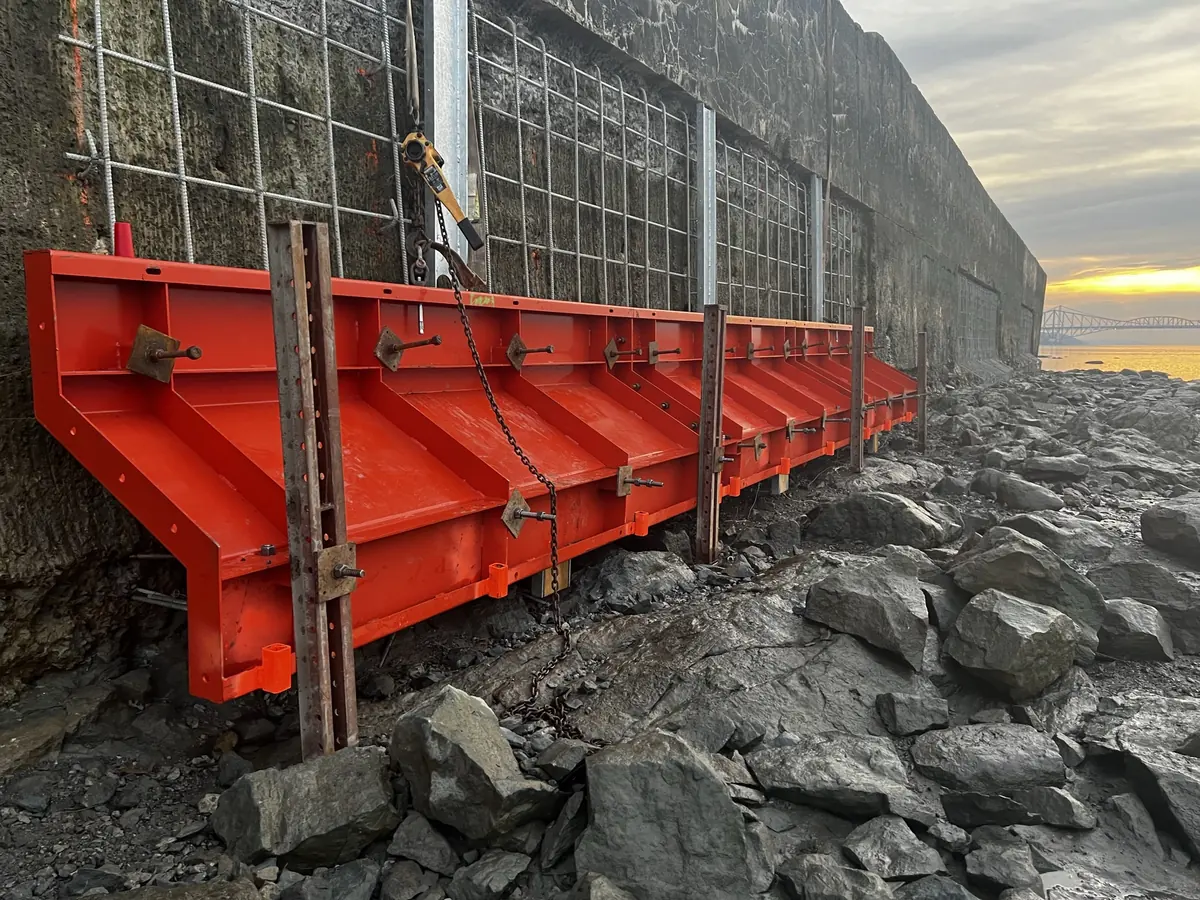
Chantier Davie site, Lévis
The challenge
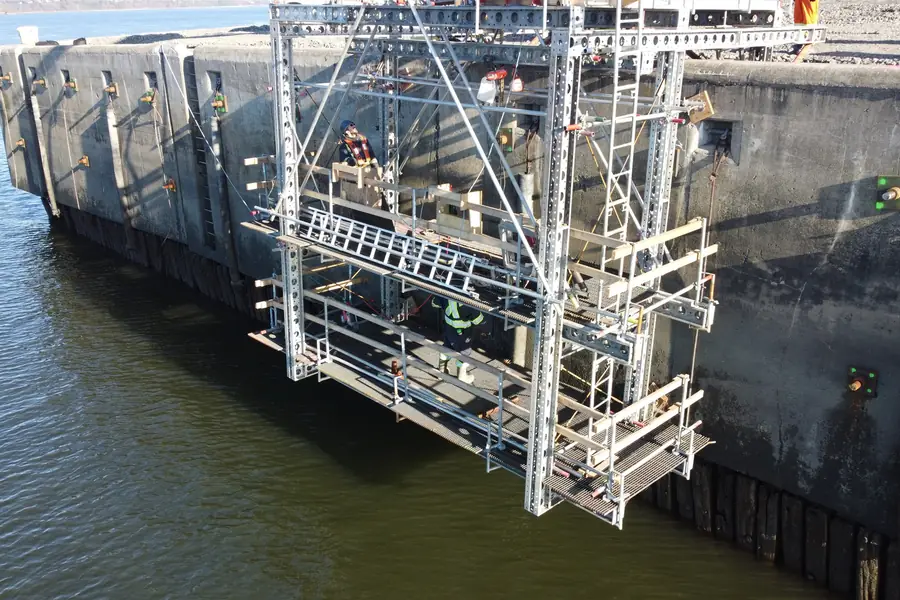
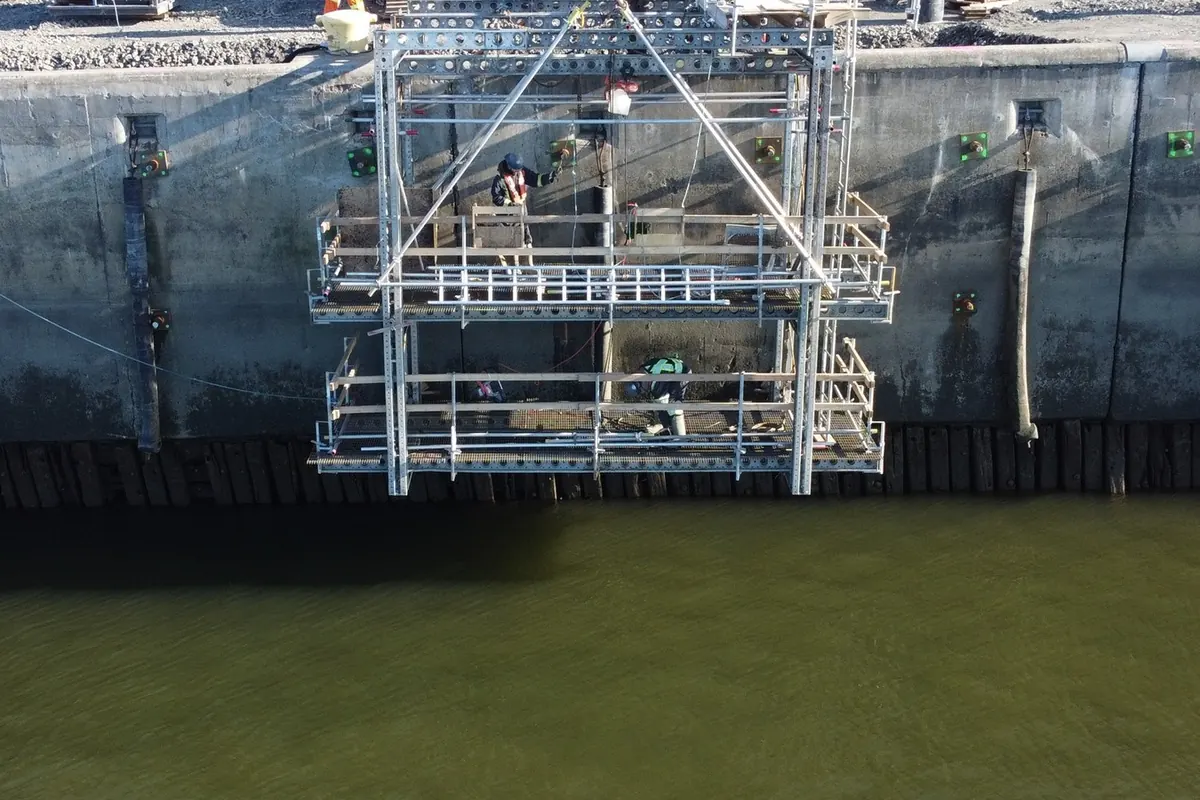
Rehabilitating the quay wall required reaching the anchors distributed across the face of the structure, at several levels, over water. Since the wall face was itself the subject of the work, no support could be fixed to it.
The main challenge was to design a cantilevered work station bearing only on the quay crest, movable along the wall as work advanced, and built entirely from components available on rental.
Main services provided
Two-level cantilevered platform — Frame cantilevered below the crest, decks aligned with the rows of anchors, tension diagonals returning the cantilever moment to the upper frame.
Bearing and ballast on the crest — Upper frame resting on the quay slab and ballasted to balance the cantilevered load, with no anchorage in the wall face.
Assembly from the rental fleet — Perforated modular beams, tubular props, mesh decking and standard guardrails, joined by the system’s own connections. No fabricated parts.
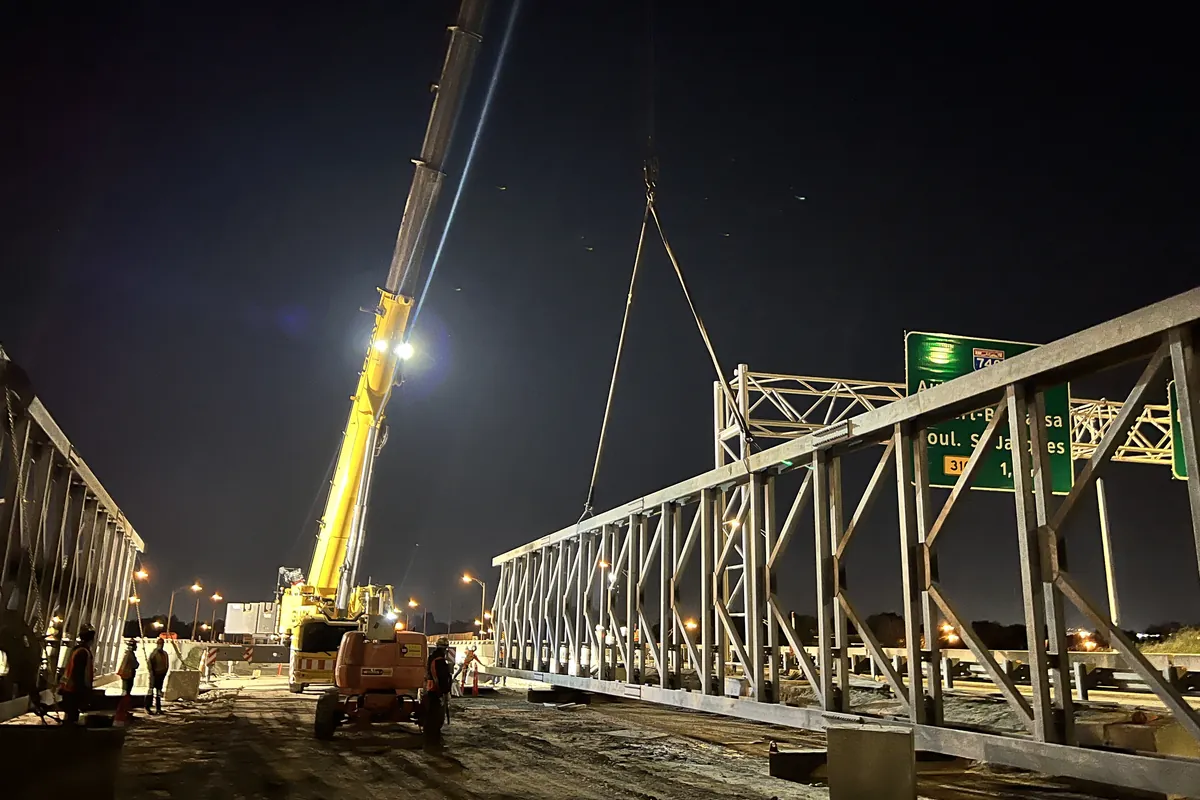
Handling and repositioning — Ground assembly, single-piece installation and movement along the wall as work advanced, with lifting points and rigging defined at the design stage.
Why we are proud of it
No supplier catalogue contains a suspended quay-wall platform. It contains beams, props, decking and connections.
Designing with those parts rather than around them produces a custom structure that goes up in days, moves with equipment already on site, then returns to the fleet at the end of the mandate. That is what comes from mastering both the engineering and the equipment.
Thanks to EBC and the teams involved.